Location
Alpine meadow
Year
2026
Client
Anna and Lukas Brenner
Scope
Architecture, interiors, landscape
Duration
30 months, in construction
Site
Alpine meadow at 1,600 m
A lodge pressed low into the meadow, sheltered from the wind and turned toward the peaks.
A lodge low in the meadow, sheltered from the wind and open to the peaks. Stone and timber for long winters.
The lodge is designed as a long, low stone base with a timber house above. The base holds the slope and the winter; the timber level opens to the mountains through deep windows framed in larch. Construction began in spring, and the shell will be closed before the first snow.
Aa

Stone base and long vertical windows
01

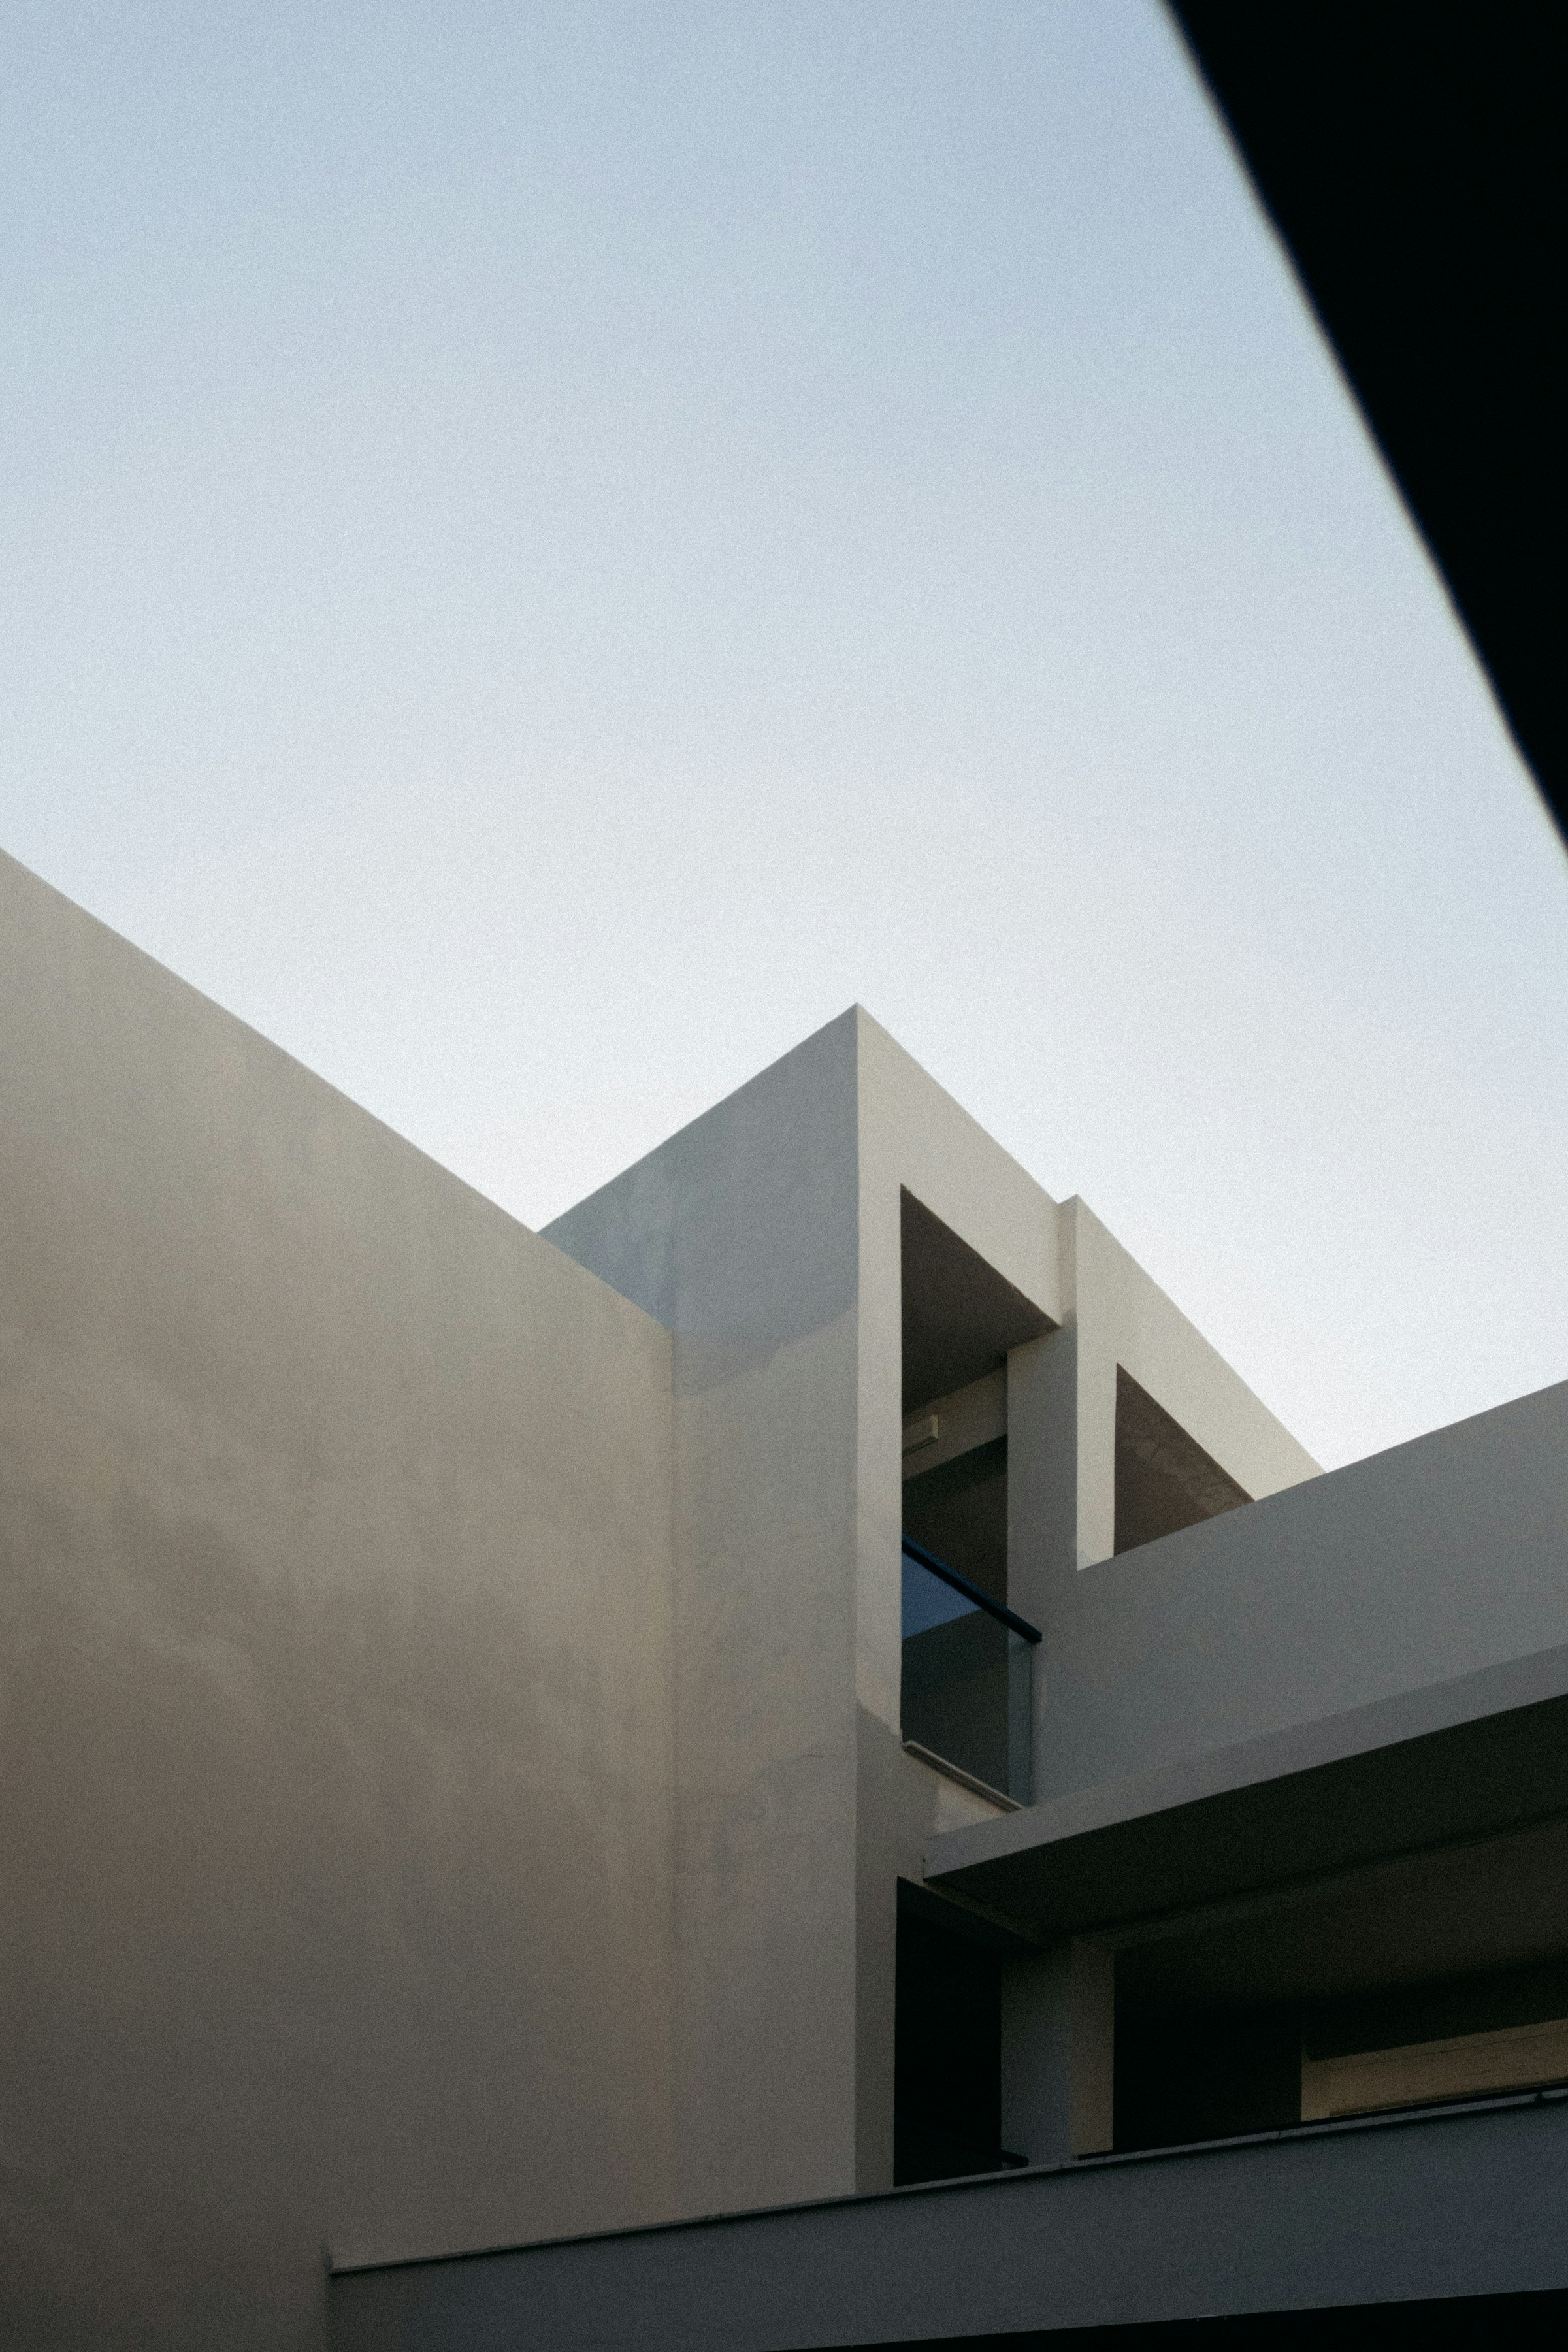
A cross-shaped opening in the concrete wall
02

The living room under a skylight
03
From brief to building.
The question we were asked, how we answered it, and what changed once people moved in.
01
The challenge
An exposed meadow at 1,600 metres, heavy snow loads, a short building season, and a family who wanted a home for all four seasons rather than a holiday chalet.
02
Our approach
We set the lodge low in the meadow on a stone base that takes the slope and the snow. A prefabricated timber level above is assembled in weeks, sealed before winter and opened to the peaks.
03
The outcome
The stone base is complete and the timber level is being assembled. Energy modelling shows the house will need less than a third of the heating of a typical mountain home.
Altitude
Heating demand versus a typical lodge
To assemble the timber level

Low against the wind.
A heavy stone base holds the slope, and a light timber level sits above it, sheltered by a deep roof that carries the snow.

The lodge in winter light
Stone below, timber above.
A mountain palette that is heavy where it meets the ground and light where it meets the view.
“They designed for January, not for the photograph in July. That gave us complete confidence.”
Anna and Lukas Brenner, clients
Architecture
ARCHEA
Interior design
Lea Fischer
Structure
Alpine Structures
Landscape
Atelier Verde
Builder
Brenner Holzbau
Photography
Studio Lumen

Next project
The Hill Library
View project →


