N 52.37° · E 4.88°

N 52.37° · E 4.88°

Est. 2012

Est. 2012

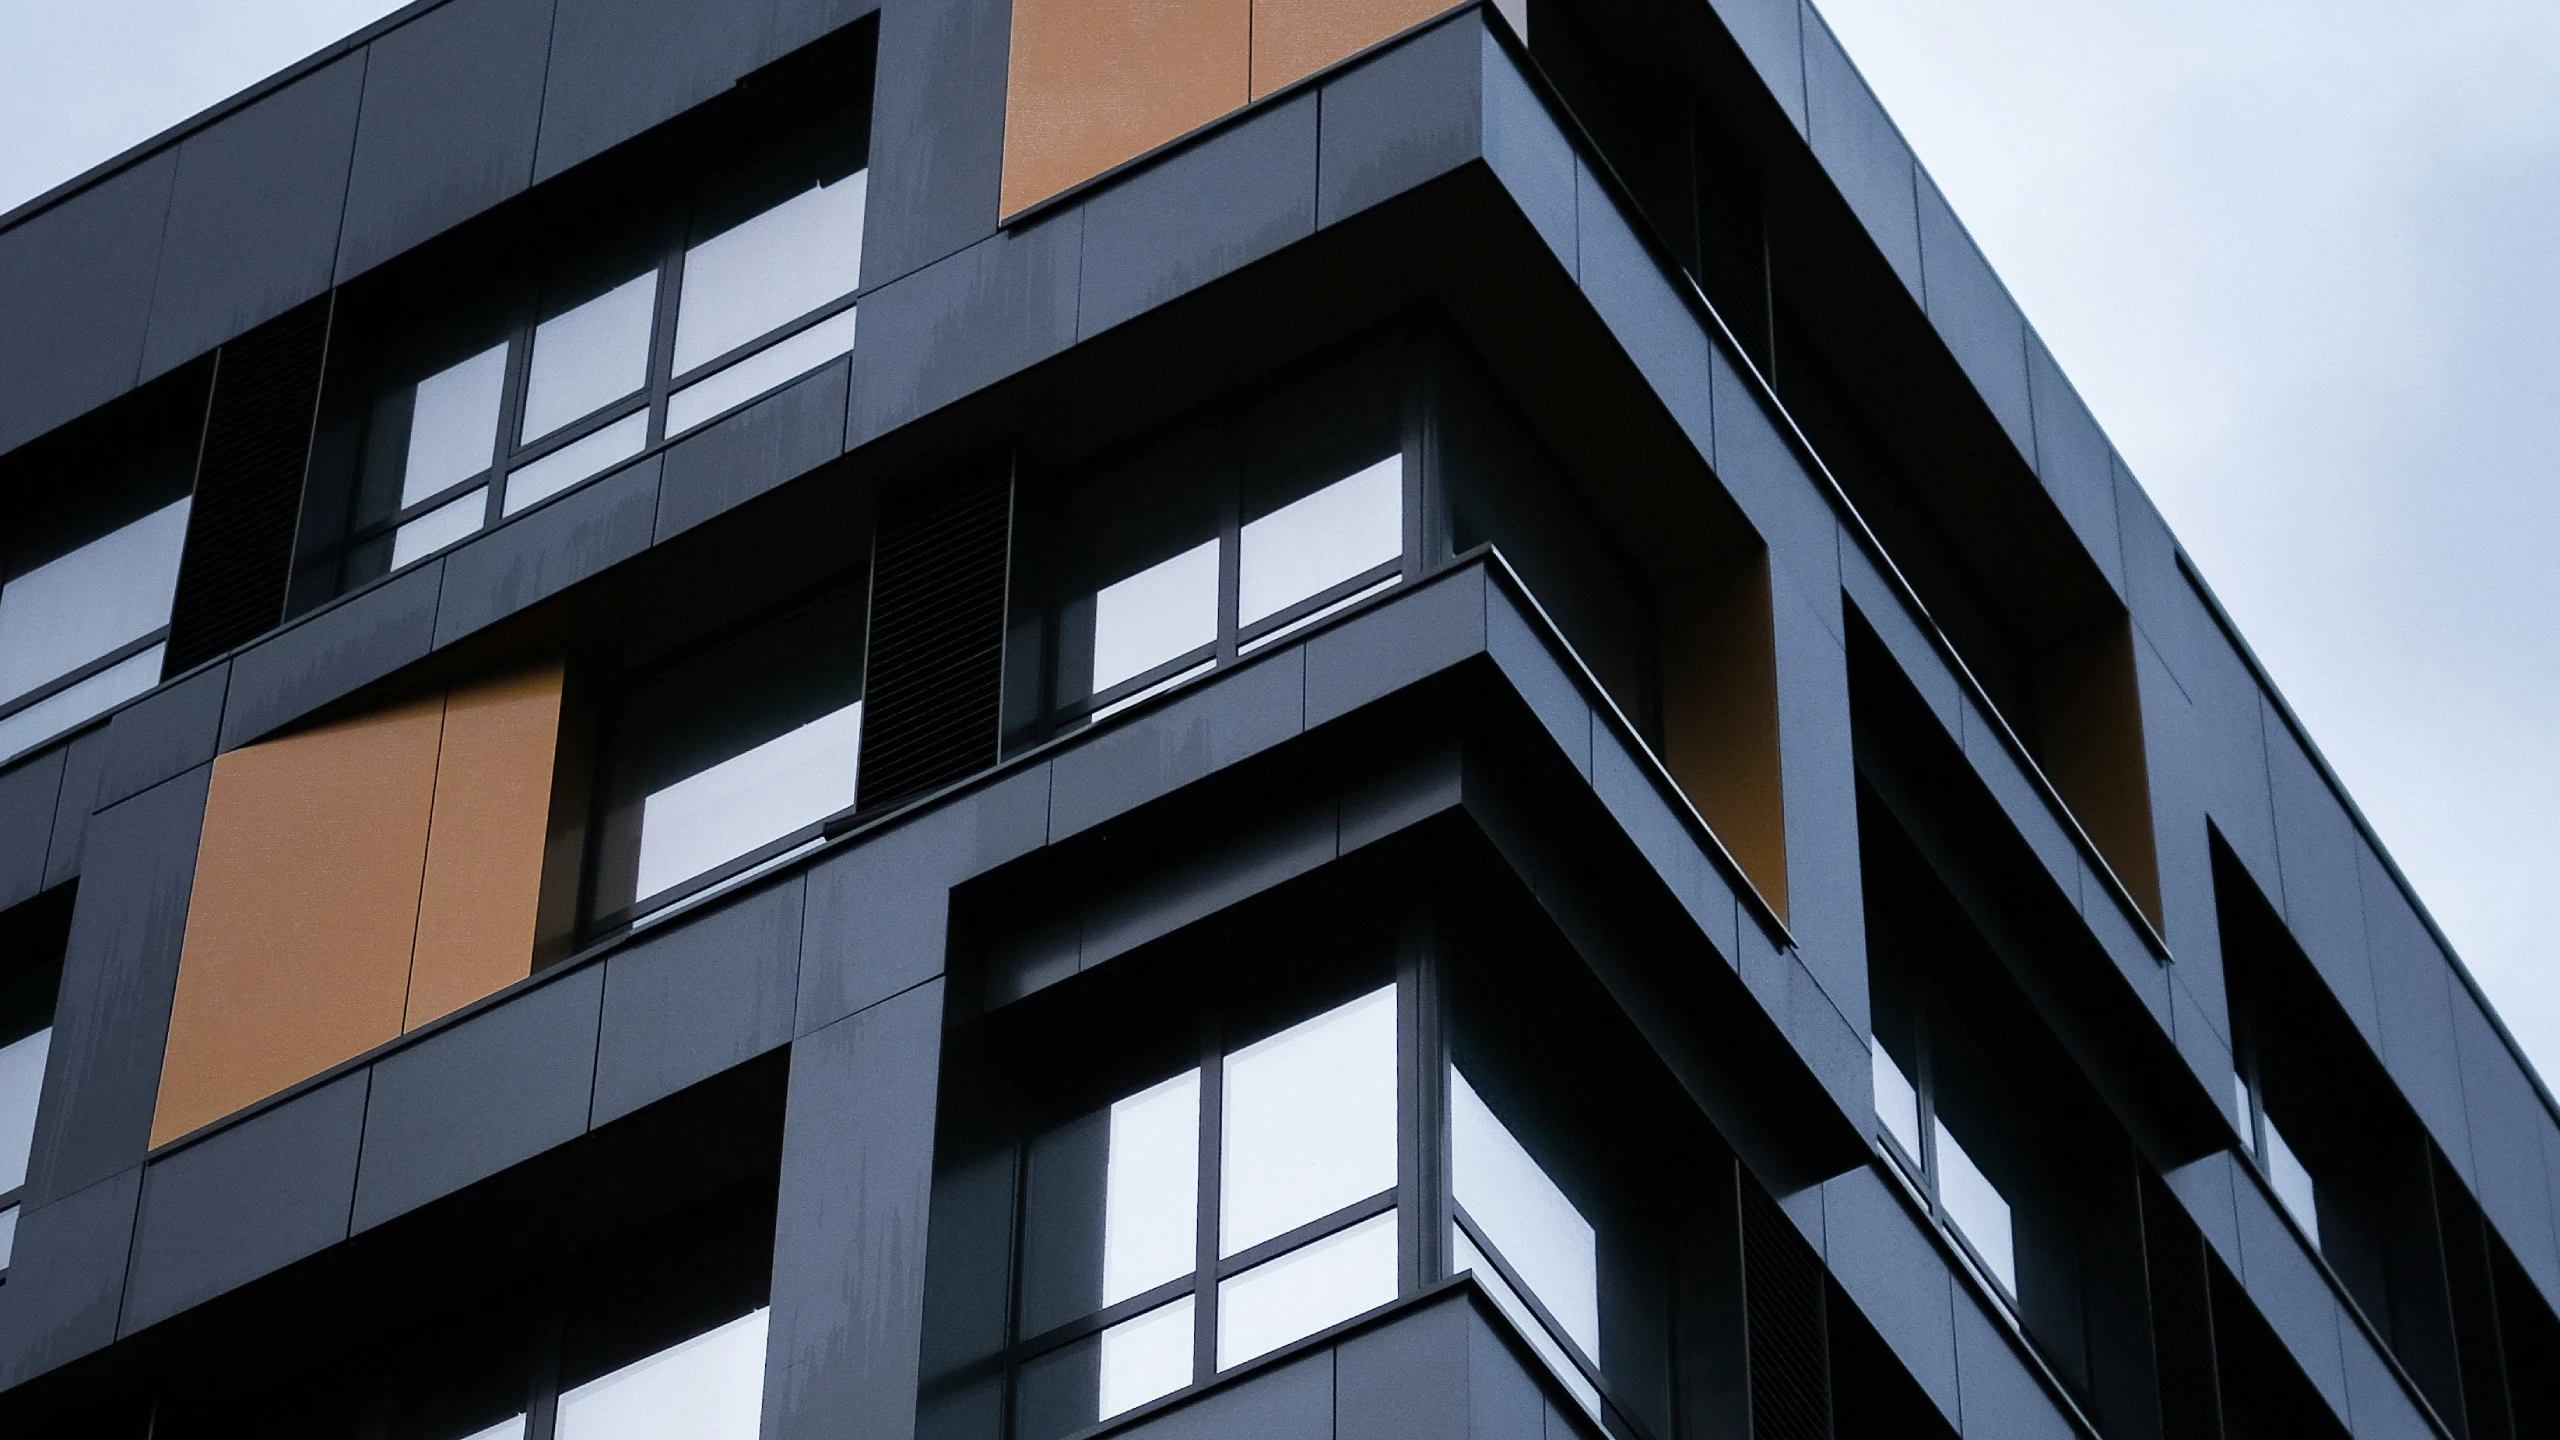
Fig. 01 — Facade study

N 52.37° · E 4.88°

The Still Residence · Coastal hillside

2025

Silent

space.

Bold truth.

An independent architecture and interiors practice. Contemporary homes and retreats shaped by light, material and place.

Architecture and interiors

Scroll

Amsterdam · Vienna

Silent space. Bold truth.

We begin with what cannot be drawn: the way morning light Glass towers against a teal sky moves through a room, the pause between spaces, the feeling of being entirely at home. A glass building framed by a steel canopy Good architecture is felt, not just seen.

ARCHEA is an independent practice working across homes, retreats and interiors. Each project starts from its site, never from a signature style.

Aa

More than a place.

Architecture is the setting for the things that matter most: time, connection and the quiet joy of being present.

A slower kind of living.

Thresholds, shade and long views set the pace of a day. Rooms are made to be lingered in.

Designed to be felt.

The measure of a home is not the photograph. It is how naturally people make it their own.

The idea

Considered from within.

The idea

The experience

A slower kind of living.

The experience

The outcome

Designed to be felt.

The outcome

BUILT FOR LIGHT. SHAPED BY SILENCE. MADE TO LAST.

BUILT FOR LIGHT. SHAPED BY SILENCE. MADE TO LAST.

BUILT FOR LIGHT. SHAPED BY SILENCE. MADE TO LAST.

Aa

A day in one room.

Move the sun. We design for every hour of the day, not for the photograph.

A day in one room.

Move the sun. We design for every hour of the day, not for the photograph.

09:00

Morning. Soft light reaches the far wall.

06:00

21:00

A long gallery with lines of light

The film

A home,
in motion.

Autumn light, The Still Residence

Play film

From observation to belonging.

A collaborative process, at once rigorous and intuitive. Each stage continues the conversation from day one.

From observation to belonging.

A collaborative process, at once rigorous and intuitive. Each stage continues the conversation from day one.

Step 1

Listen

Understanding the site, the people and how the place should be lived in.

Step 1

Listen

Understanding the site, the people and how the place should be lived in.

Step 2

Interpret

Testing ideas through diagrams, proportion and early spatial studies.

Step 2

Interpret

Testing ideas through diagrams, proportion and early spatial studies.

Step 3

Shape

Developing architecture, interiors and materials together, so the experience stays coherent.

Step 3

Shape

Developing architecture, interiors and materials together, so the experience stays coherent.

Step 4

Refine

Resolving the essential details and coordinating the work that brings them to life.

Step 4

Refine

Resolving the essential details and coordinating the work that brings them to life.

Step 5

Inhabit

Handover is the beginning. We return to see how people make the place their own.

Step 5

Inhabit

Handover is the beginning. We return to see how people make the place their own.

The people behind the work

A small studio of architects, interior designers and model makers. Everyone who draws a line also visits the site.

The people behind the work

A small studio of architects, interior designers and model makers. Everyone who draws a line also visits the site.

Leadership

Elena de Vries

Founder and principal architect

Tomás Reyes

Director, residential

Ines Albrecht

Head of interiors

Daniel Okafor

Spatial strategy lead

Quietly recognised.

Awards are never the brief. They follow from careful listening, and from clients who let a place be itself.

Quietly recognised.

Awards are never the brief. They follow from careful listening, and from clients who let a place be itself.

0
0

Awards and honours for architecture, interiors and landscape since 2014. A selection follows.

Awards and honours for architecture, interiors and landscape since 2014. A selection follows. A selection follows.

0

Winners

0
0

Shortlisted

Lived in, then reviewed.

We measure a house by how it feels a year after the keys change hands. These are the people who live in our work.

Lived in, then reviewed.

We measure a house by how it feels a year after the keys change hands. These are the people who live in our work.

01

02

03

/ 03

“

They listened for a year before drawing a single line. The house they gave us is quieter than any room we have ever lived in, and it still feels like ours.

They listened for a year before drawing a single line. The house they gave us is quieter than any room we have ever lived in, and it still feels like ours.

Every decision was explained, never imposed. We walked into a home that understands the light of the courtyard better than we ever did.

ARCHEA turned a difficult site into the calmest place on the coast. Guests stop talking when they step inside. That is the only review that matters.

Marta and Jon Ellery, clients of The Still Residence

Marta and Jon Ellery

Private clients

Coastal hillside, 2025

View project →

Lucas Ferreira, founder of Ferreira Hospitality

Lucas Ferreira

Founder, Ferreira Hospitality

Rocky shoreline, 2025

View project →

White volumes of The Still Residence
Stone colonnade of The Courtyard House
Layered white terraces of The Coastal Pavilion

The Still Residence

Coastal hillside, 2025

The Courtyard House

Walled garden, 2024

The Coastal Pavilion

Rocky shoreline, 2025

01

02

03

/ 03

“

They listened for a year before drawing a single line. The house they gave us is quieter than any room we have ever lived in, and it still feels like ours.

They listened for a year before drawing a single line. The house they gave us is quieter than any room we have ever lived in, and it still feels like ours.

Every decision was explained, never imposed. We walked into a home that understands the light of the courtyard better than we ever did.

ARCHEA turned a difficult site into the calmest place on the coast. Guests stop talking when they step inside. That is the only review that matters.

Marta and Jon Ellery, clients of The Still Residence

Marta and Jon Ellery

Private clients

Coastal hillside, 2025

View project →

Lucas Ferreira, founder of Ferreira Hospitality

Lucas Ferreira

Founder, Ferreira Hospitality

Rocky shoreline, 2025

View project →

The Still Residence

Coastal hillside, 2025

The Courtyard House

Walled garden, 2024

The Coastal Pavilion

Rocky shoreline, 2025

01

02

03

/ 03

“

They listened for a year before drawing a single line. The house they gave us is quieter than any room we have ever lived in, and it still feels like ours.

They listened for a year before drawing a single line. The house they gave us is quieter than any room we have ever lived in, and it still feels like ours.

Every decision was explained, never imposed. We walked into a home that understands the light of the courtyard better than we ever did.

ARCHEA turned a difficult site into the calmest place on the coast. Guests stop talking when they step inside. That is the only review that matters.

Marta and Jon Ellery, clients of The Still Residence

Marta and Jon Ellery

Private clients

View project →

Hannah Voss, owner of The Courtyard House

Hannah Voss

Owner

View project →

Lucas Ferreira, founder of Ferreira Hospitality

Lucas Ferreira

Founder, Ferreira Hospitality

View project →

The Still Residence

The Courtyard House

The Coastal Pavilion

Limestone ledgeSea levelLiving levelRoof, 3.1 m overhangCantilever, 4.2 m
Section A–A0%
Limestone ledgeSea levelLiving levelRoof, 3.1 m overhangCantilever, 4.2 m
Section A–A0%
Limestone ledgeSea levelLiving levelRoof, 3.1 m overhangCantilever, 4.2 m
Section A–A0%

Drawn before
it was built.

One line from the cliff to the sea. The section carries the whole idea: anchored on one side, released on the other.

Before we begin

The questions we hear most when a new conversation starts. Every project is different, and we begin by understanding yours.

As early as possible. We can clarify a brief, explore a site and assess possibilities before the design is defined.

Yes. We treat architecture and interiors as connected disciplines, from spatial planning to materials and details.

A conversation about the site, your ambitions and priorities, and the practical realities. Then we agree a clear next step.

Absolutely. Working with what exists often leads to the most thoughtful outcomes, keeping character while making room for a new way of living.

After the first meeting we send a clear proposal with a fixed fee for each stage, from concept to completion. There are no surprises once the work begins.

Yes. We work across Europe and the Mediterranean, and visit every site in person, however far it is.

Aa

Create a free website with Framer, the website builder loved by startups, designers and agencies.