
Location
City apartment
Year
2026
Client
Private client
Scope
Interior architecture, furniture, lighting
Duration
14 months, furniture ongoing
Site
Third floor of a 1930s apartment building
Warmth in restraint: stone, oak and linen, and nothing that does not belong.
Warmth in restraint. Stone, oak and linen, with everything unnecessary left out.
A complete interior for an existing apartment. Walls were opened to connect the living spaces to the light, joinery absorbs storage, and a single stone was carried through floors, surfaces and the fireplace. The work is ongoing, with furniture and lighting now in development.
Aa

The living room in afternoon light
01

A low console against a white wall
02

The sitting room and its tall windows
03
From brief to building.
The question we were asked, how we answered it, and what changed once people moved in.
01
The challenge
A dark, subdivided apartment in a listed 1930s building, where structural walls could not move and every new element had to be reversible.
02
Our approach
We opened the later partitions to connect the rooms to the street-side windows, absorbed all storage into a single oak joinery wall, and carried one stone through the floors, the kitchen and the fireplace.
03
The outcome
Daylight now reaches the back of the plan for most of the day. Construction is complete, and bespoke furniture and lighting are in development with local makers.
Rooms joined into one
Stone used throughout
Months, furniture in progress
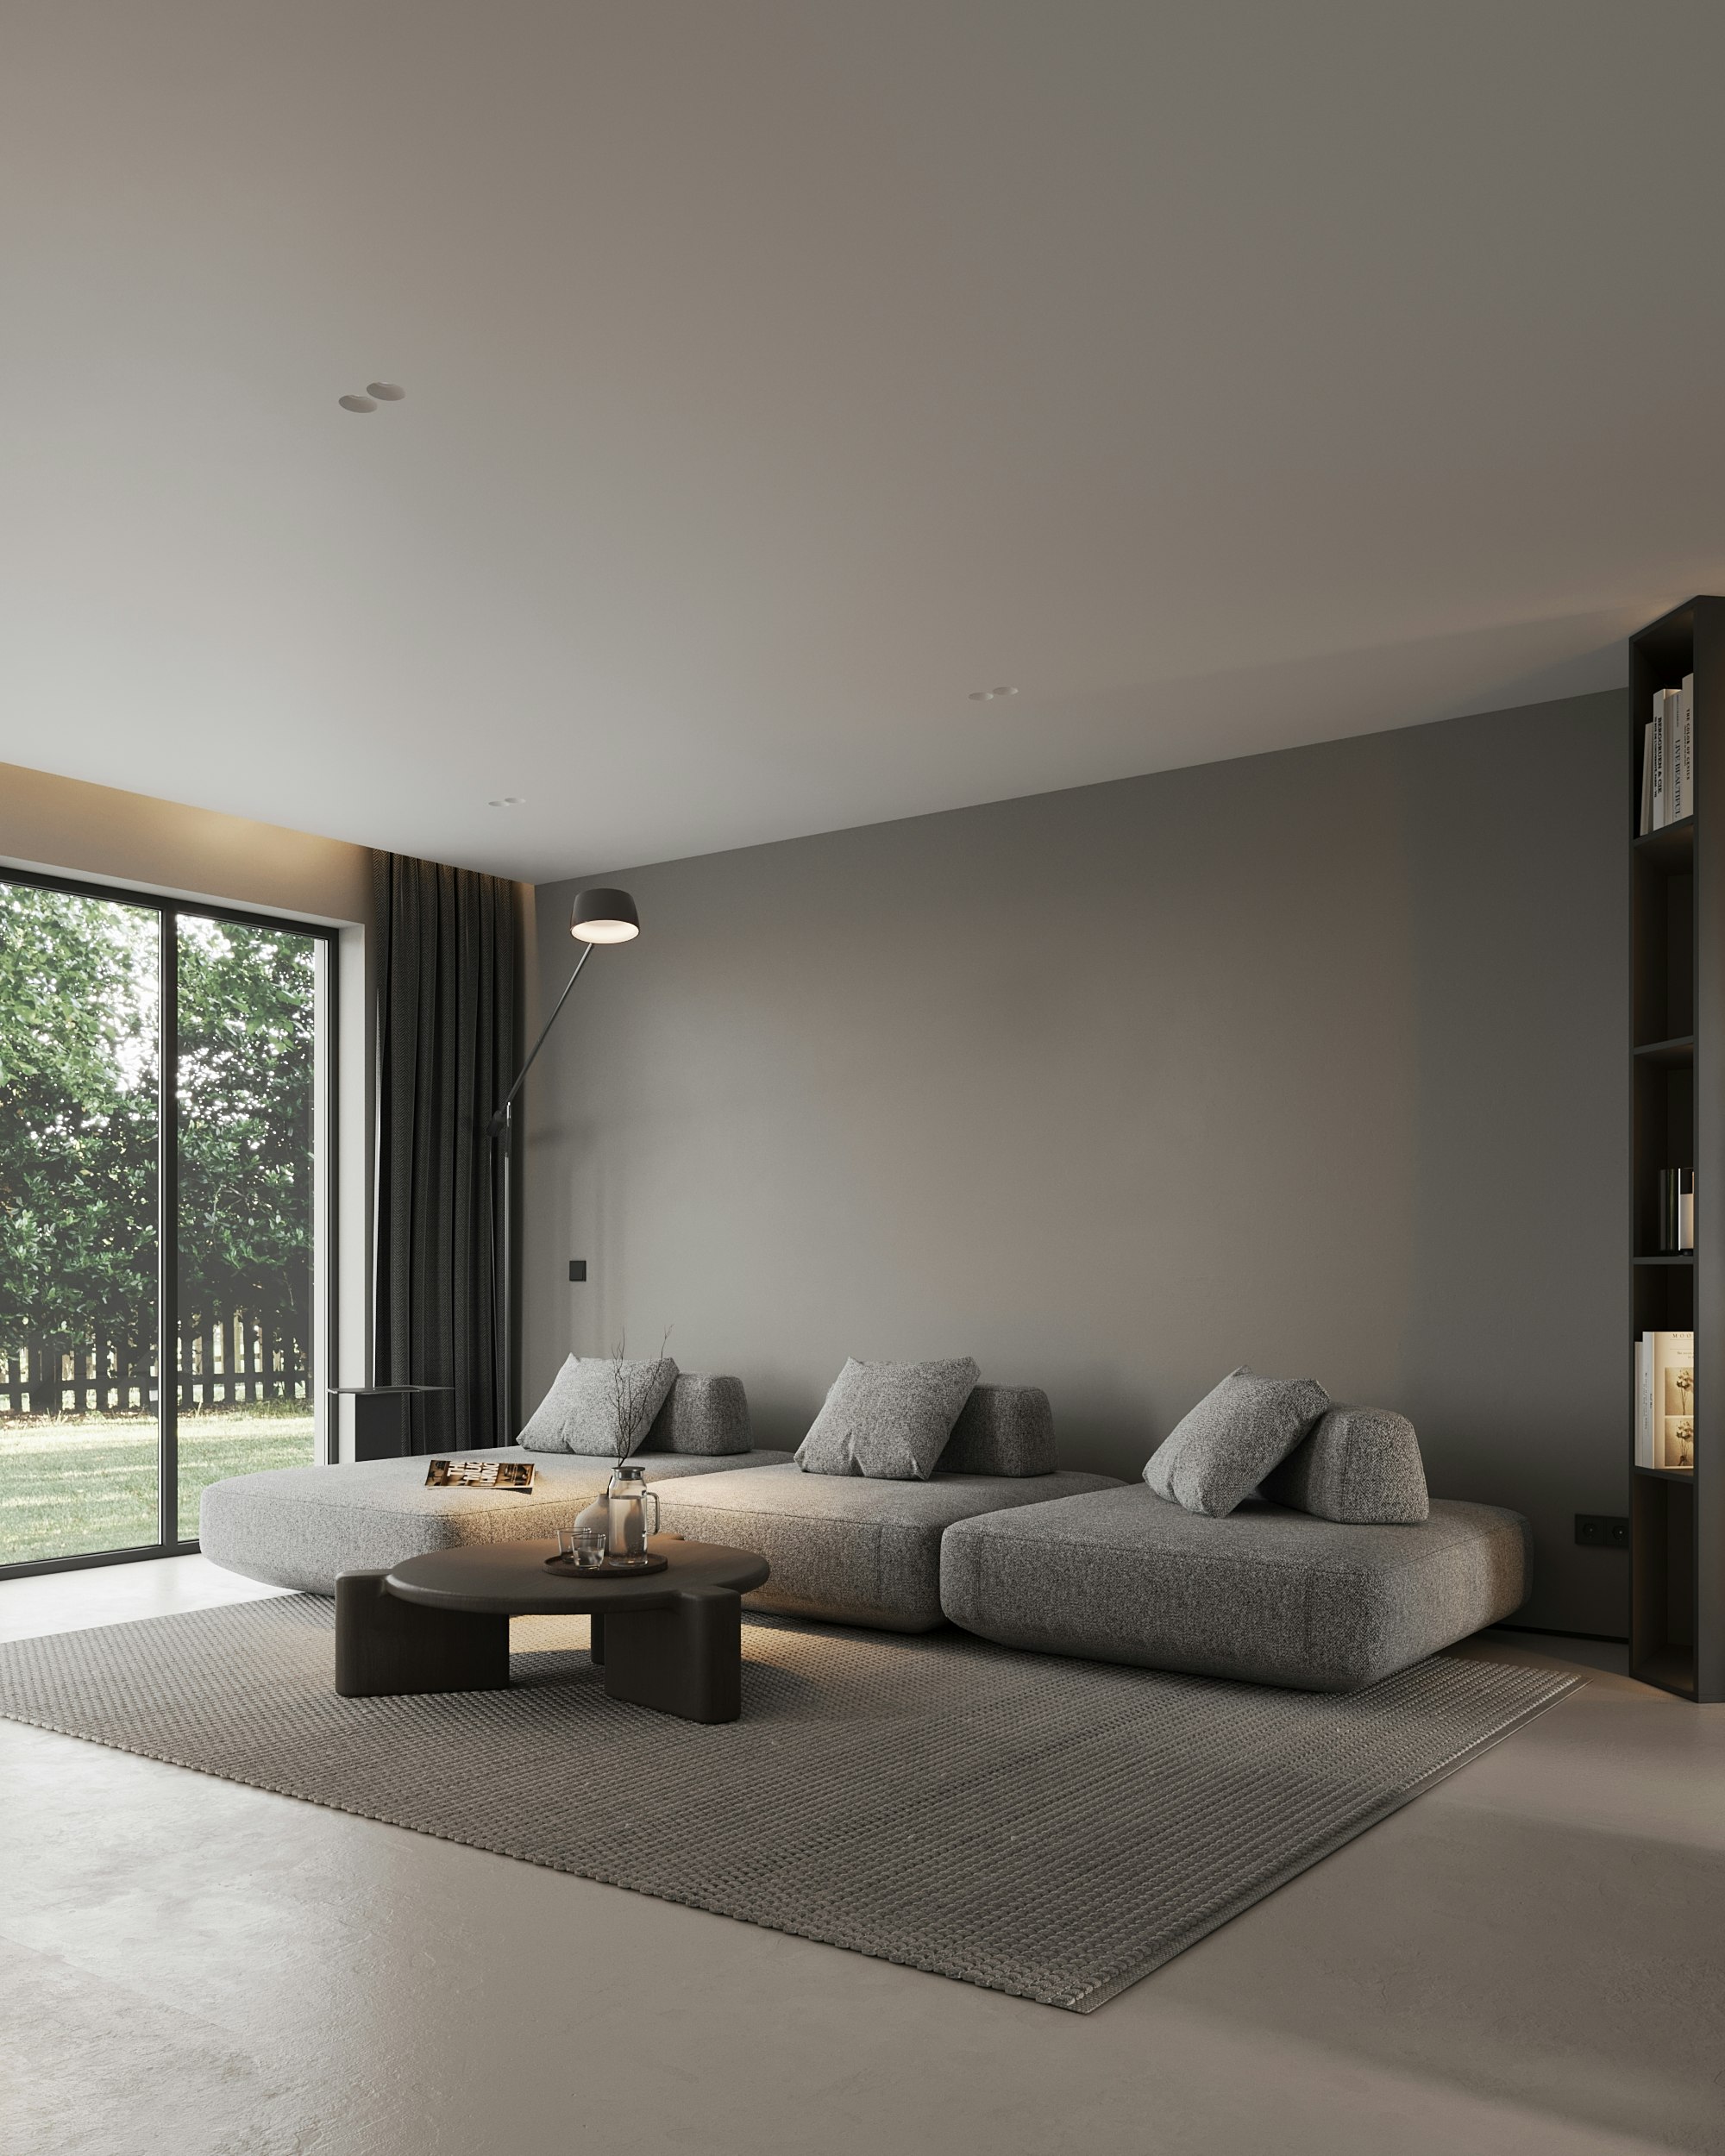
Stone, linen and soft grey light
Stone, oak and linen.
Few materials, carried through every room so the apartment reads as one calm space.
“Warmth in restraint is harder than it looks. Every element has to earn its place.”
ARCHEA, project notes
Architecture
ARCHEA
Interior design
Ines Albrecht
Structure
Structura Consulting
Landscape
Atelier Verde
Builder
Hart Interiors
Photography
Studio Lumen

Next project
The Garden Pavilion
View project →


