
Location
Thermal spring valley
Year
2024
Client
Valley Springs
Scope
Architecture, interiors, lighting
Duration
28 months
Site
Hillside above a natural thermal spring
A sequence of baths cut into the hill, from bright to dark and from warm to cold.
Baths cut into the hillside around a natural spring. Water, stone and darkness, arranged for slowness.
Visitors move through rooms of decreasing light: a bright changing hall, a warm pool lit from above, a dark cold plunge and a final terrace that opens to the valley. The stone is cut from the same hill that holds the spring.
Aa

The warm pool under a single rooflight
01

A vaulted passage cut into the hill
02

Darkness and lines of light in the resting room
03
From brief to building.
The question we were asked, how we answered it, and what changed once people moved in.
01
The challenge
A fragile spring that could not be disturbed, a site visible from the whole valley, and an operator who wanted an experience rather than a spa.
02
Our approach
We cut the baths into the hill behind the spring and left the source untouched. Rooms follow a sequence from light to dark, each with a single, carefully placed opening.
03
The outcome
The bath house welcomes around 300 guests a day while drawing water at the natural rate of the spring. From the valley, only a stone terrace and a line of rooflights can be seen.
Natural spring temperature
Pools, from warm to cold
Guests a day

From light to dark.
The section follows the bather: from a bright hall into a warm pool beneath a rooflight, down to the cold plunge and out to the view.

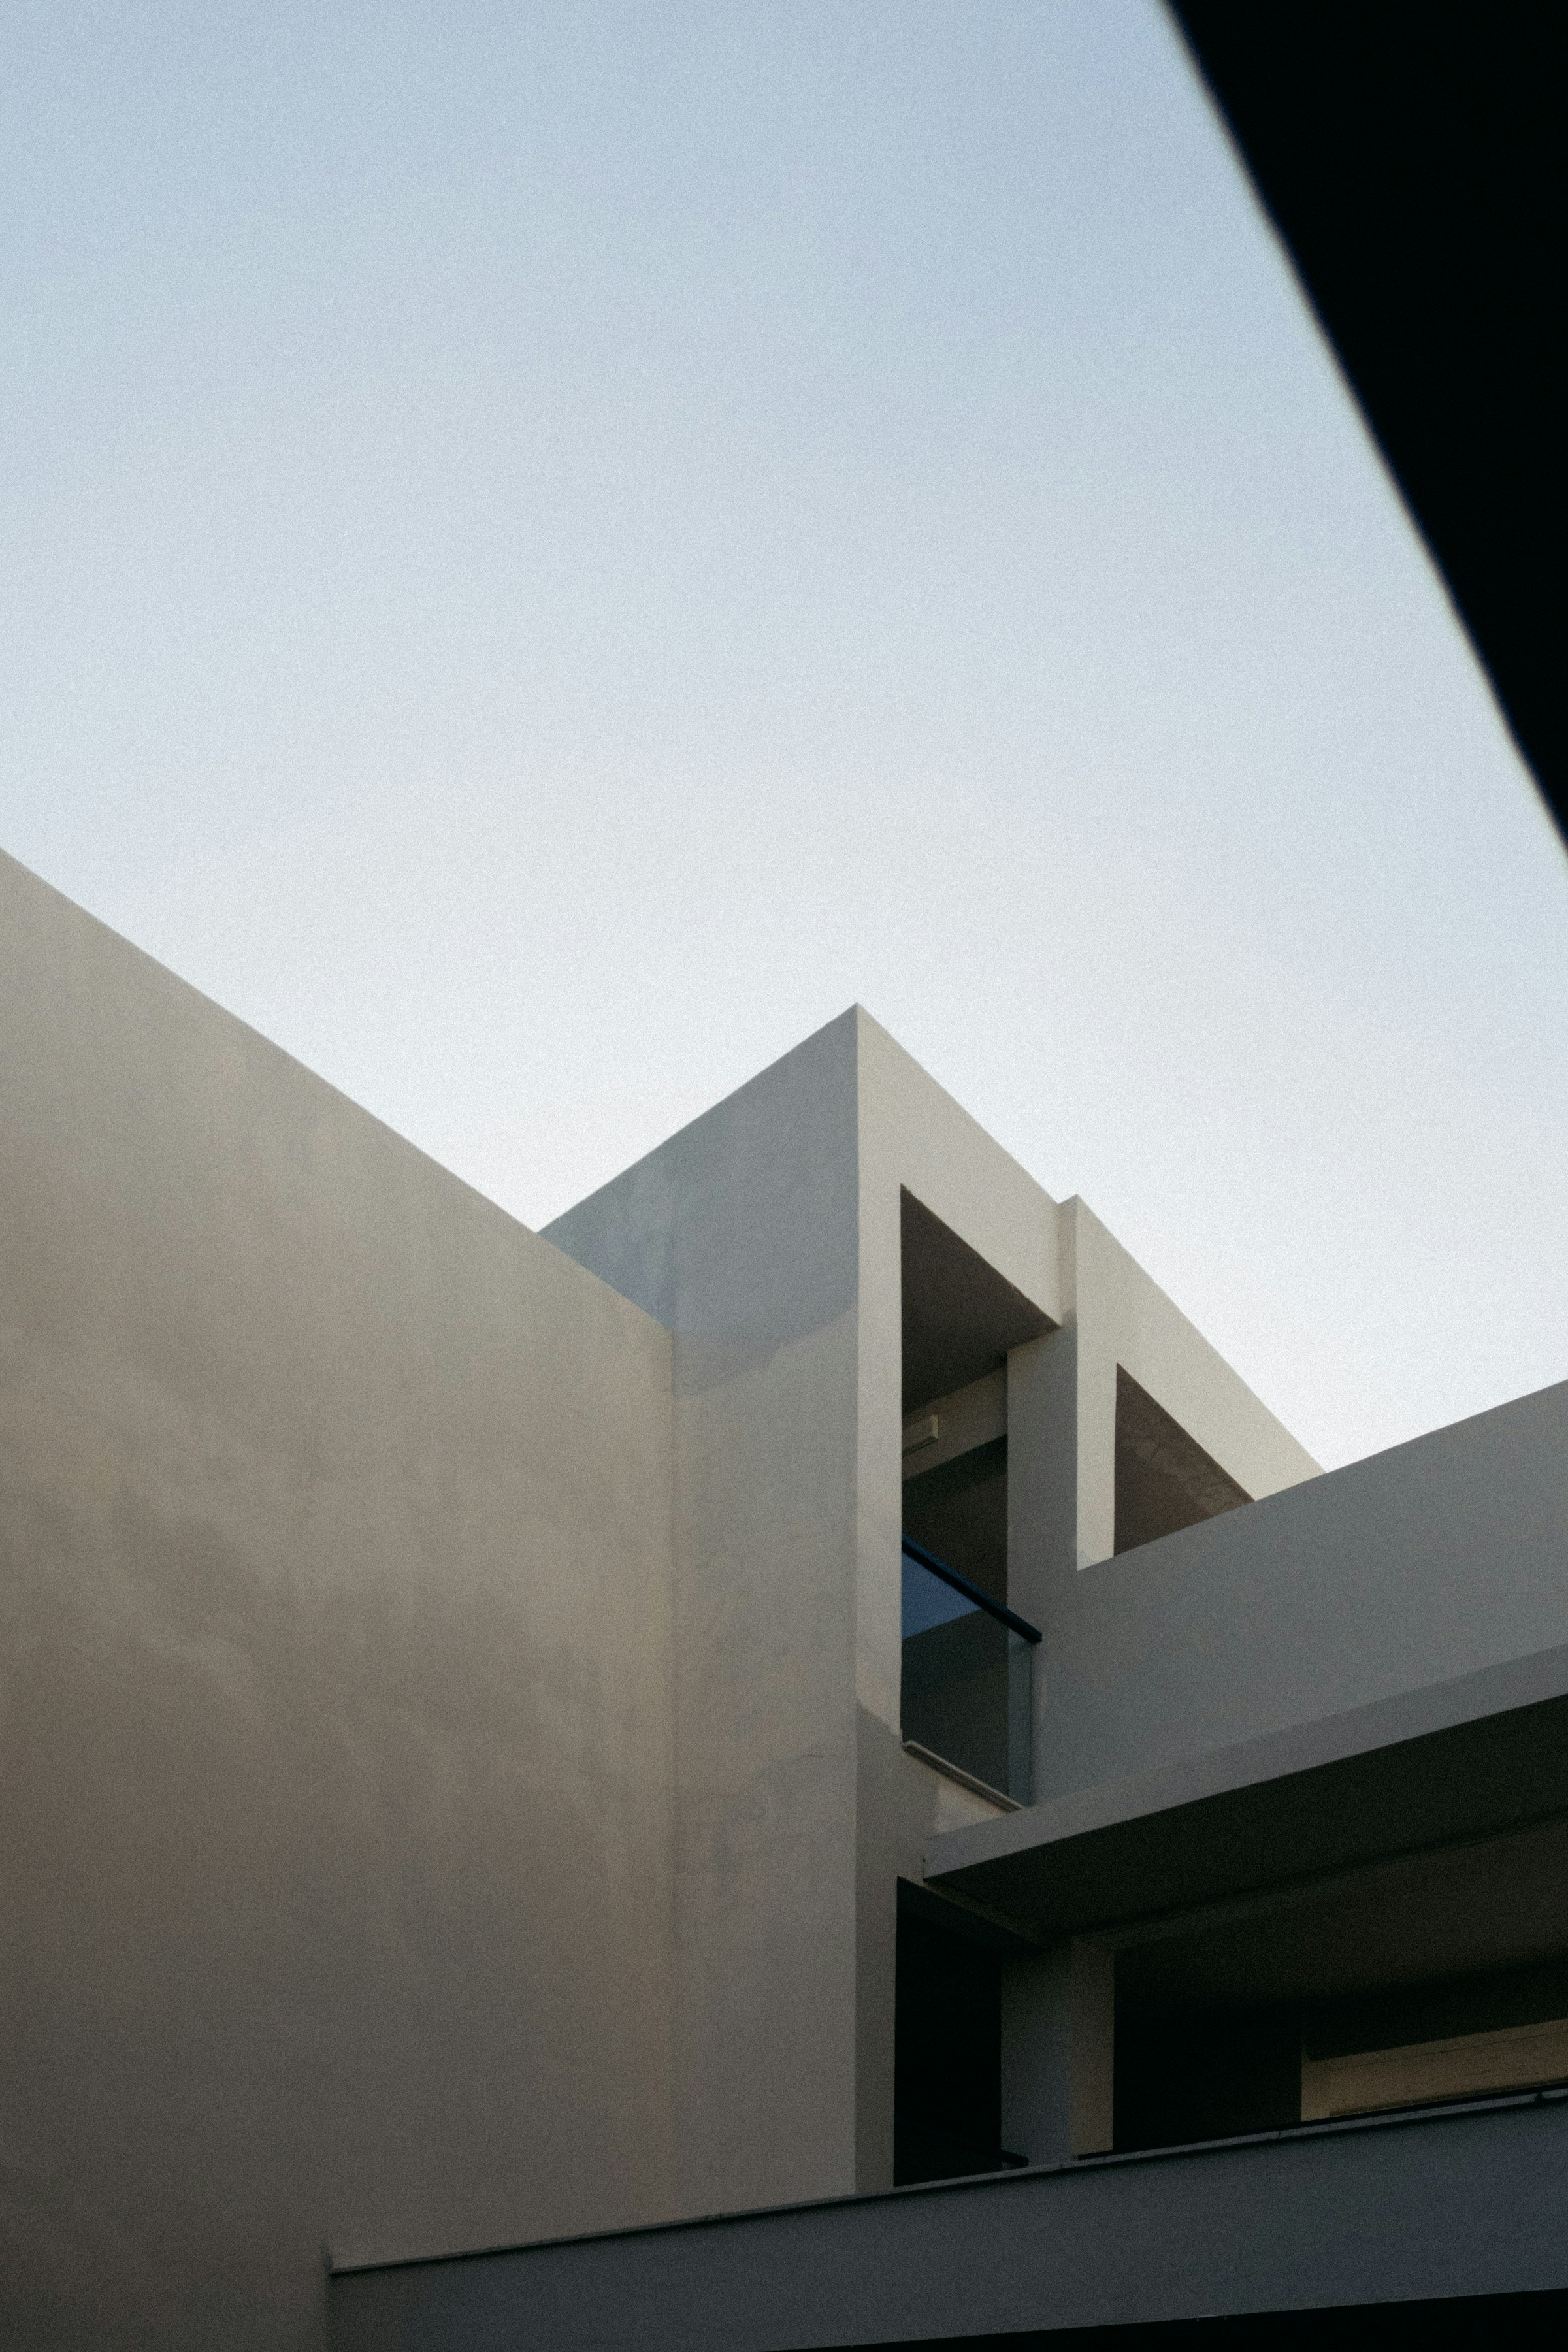
Concrete volumes of the baths
Cut from the same hill.
A dark, warm palette that lets water and light take the lead.
“Guests lower their voices as soon as they enter. The architecture does it for us.”
Mira Lindgren, director, Valley Springs
Architecture
ARCHEA
Interior design
Lea Fischer
Structure
Nordic Engineering
Landscape
Atelier Verde
Builder
Kamen Construction
Photography
Studio Lumen
Next project
The Mountain Lodge
View project →


